1148 Black Rush Circle | Mount Pleasant | $875,000
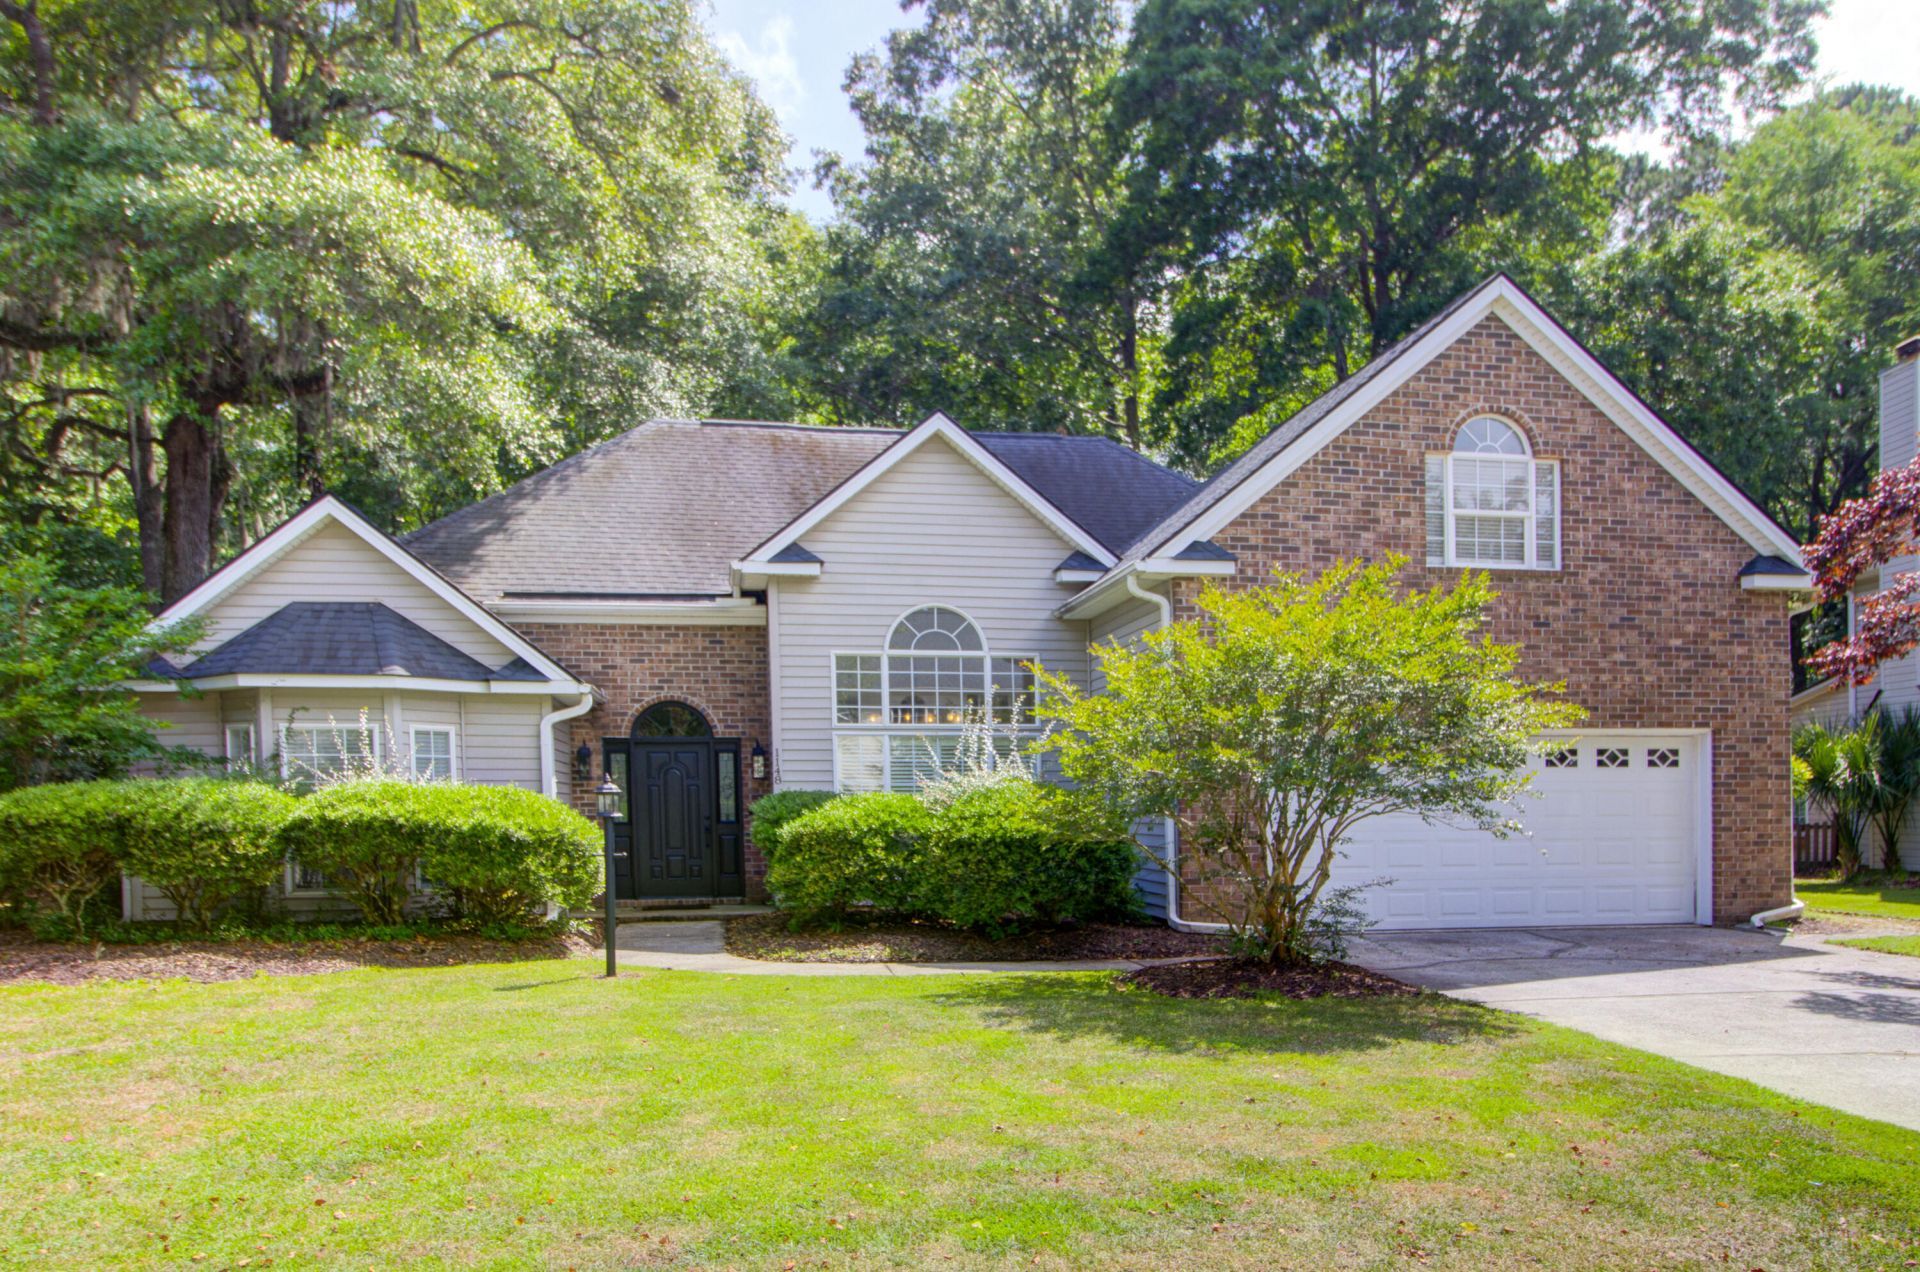
1148 Black Rush Circle Photo 1
1148 Black Rush Circle Photo 2
1148 Black Rush Circle Photo 3
1148 Black Rush Circle Photo 4
1148 Black Rush Circle Photo 5
1148 Black Rush Circle Photo 6
1148 Black Rush Circle Photo 7
1148 Black Rush Circle Photo 8
1148 Black Rush Circle Photo 9
1148 Black Rush Circle Photo 10
1148 Black Rush Circle Photo 11
1148 Black Rush Circle Photo 12
1148 Black Rush Circle Photo 13
1148 Black Rush Circle Photo 14
1148 Black Rush Circle Photo 15
1148 Black Rush Circle Photo 16
1148 Black Rush Circle Photo 17
1148 Black Rush Circle Photo 18
1148 Black Rush Circle Photo 19
1148 Black Rush Circle Photo 20
1148 Black Rush Circle Photo 21
1148 Black Rush Circle Photo 22
1148 Black Rush Circle Photo 23
1148 Black Rush Circle Photo 24
1148 Black Rush Circle Photo 25
1148 Black Rush Circle Photo 26
1148 Black Rush Circle Photo 27
1148 Black Rush Circle Photo 28
1148 Black Rush Circle Photo 29
1148 Black Rush Circle Photo 30
1148 Black Rush Circle Photo 31
1148 Black Rush Circle Photo 32
1148 Black Rush Circle Photo 33
1148 Black Rush Circle Photo 34
1148 Black Rush Circle Photo 35
1148 Black Rush Circle Photo 36
1148 Black Rush Circle Photo 37
1148 Black Rush Circle Photo 38
1148 Black Rush Circle Photo 39
1148 Black Rush Circle Photo 40
1148 Black Rush Circle Photo 41
1148 Black Rush Circle Photo 42
1148 Black Rush Circle Photo 43
1148 Black Rush Circle Photo 44
1148 Black Rush Circle Photo 45
1148 Black Rush Circle Photo 46
1148 Black Rush Circle Photo 47
1148 Black Rush Circle Photo 48
1148 Black Rush Circle Photo 49
1148 Black Rush Circle Photo 50
1148 Black Rush Circle Photo 51
1148 Black Rush Circle Photo 52
1148 Black Rush Circle Photo 53
1148 Black Rush Circle Photo 54
1148 Black Rush Circle Photo 55
1148 Black Rush Circle Photo 56
1148 Black Rush Circle Photo 57
SHOW DETAILS
1148 Black Rush Circle Mount Pleasant, SC 29466 $875,000
4 BEDS
2 BATHS
2,144 SQ. FT.

1148 Black Rush CircleMount Pleasant, SC 29466

For SALE Single Family ACTIVE
$875,000
EST. 2,202.58/MO CALCULATE
4 BEDS
2 BATHS
2,144 SQ. FT.

Property Description

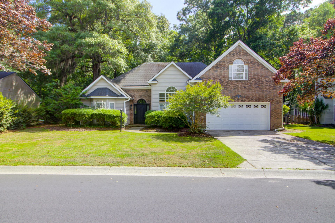
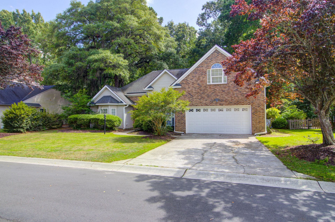
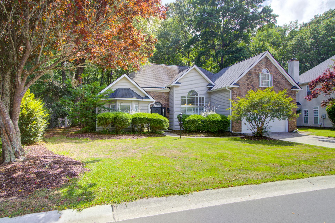
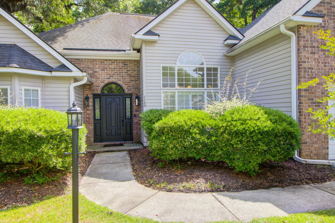
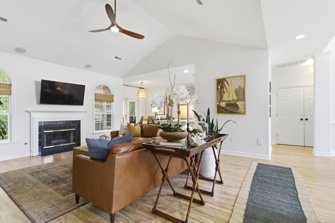
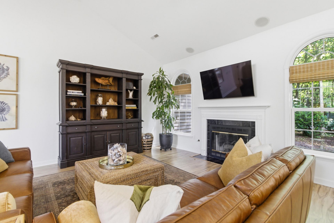
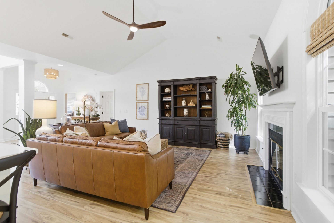
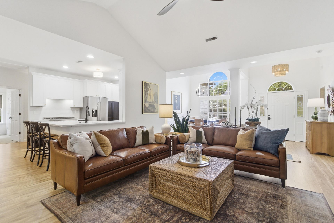
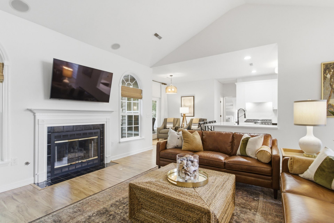
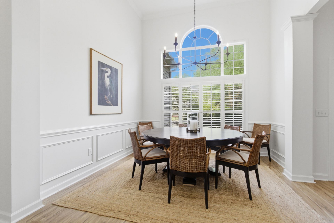
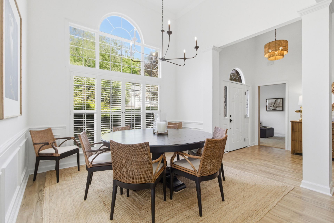
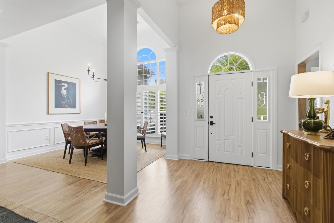
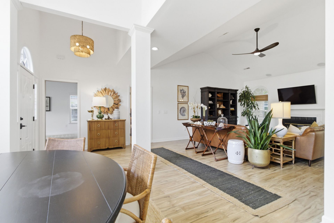
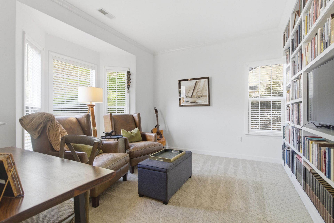
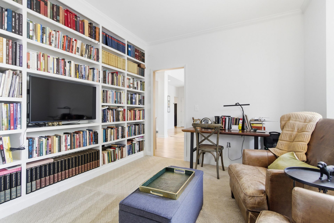
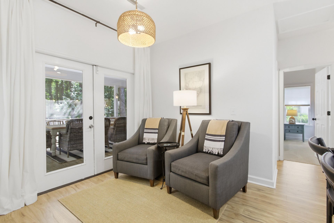
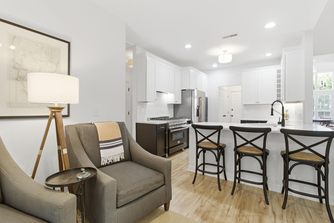
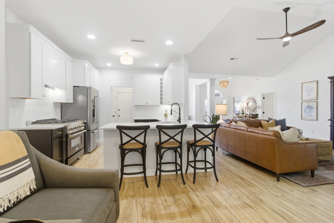
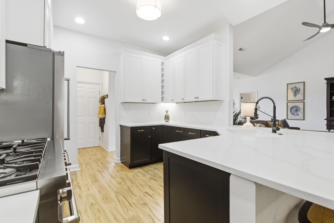
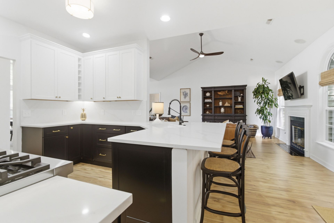
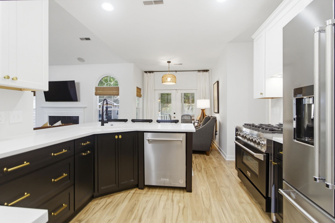
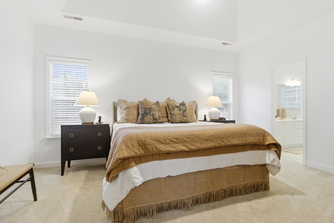
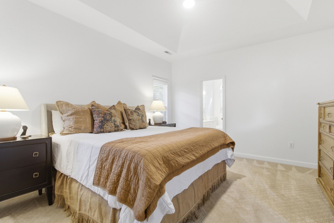
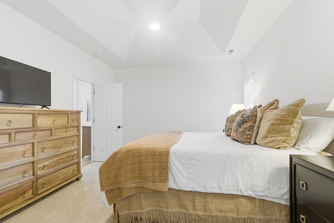
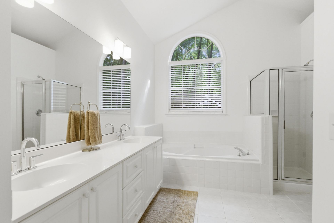
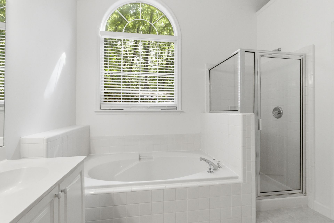
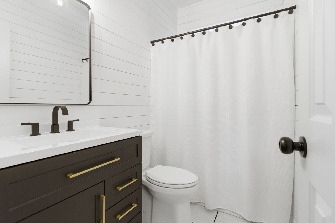
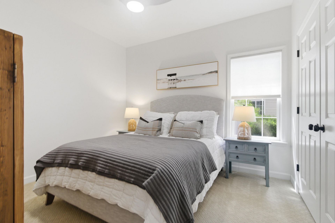
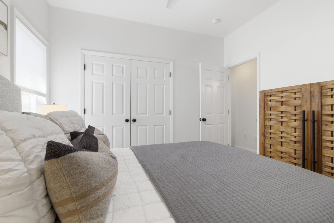
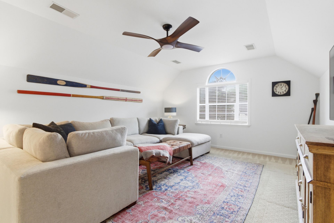
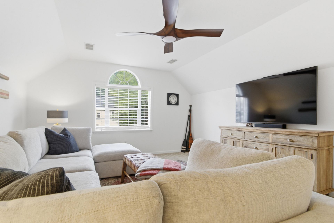
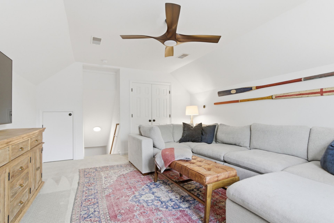
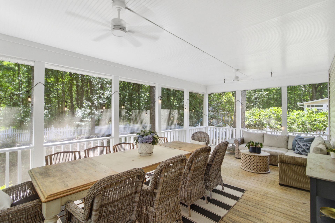
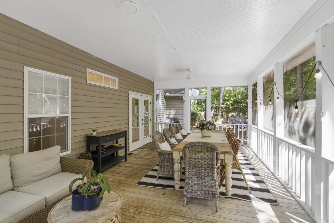
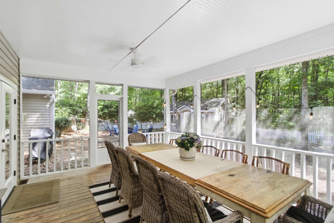
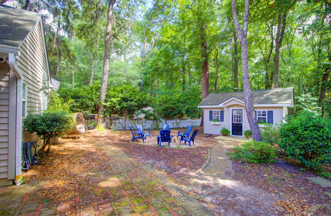
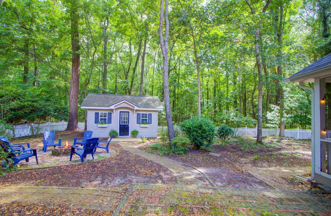
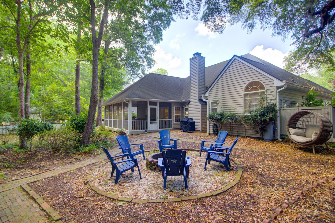
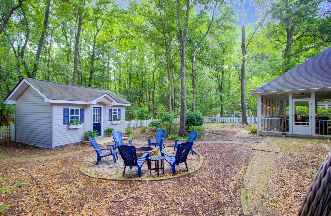
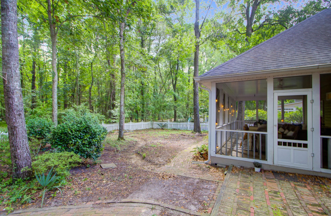
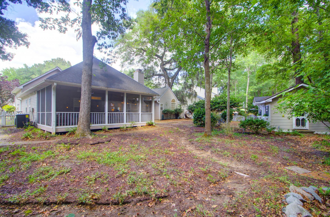
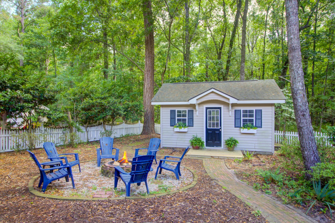
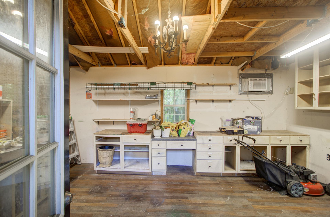
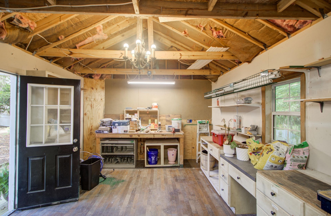
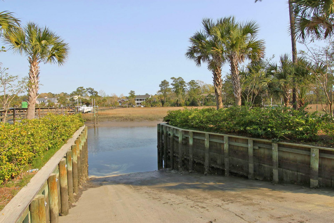
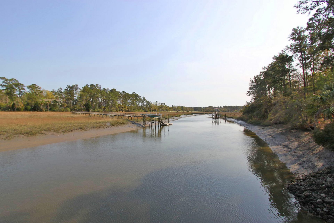
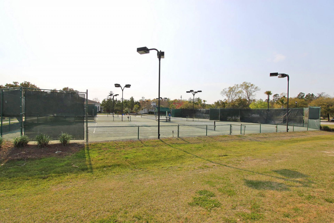
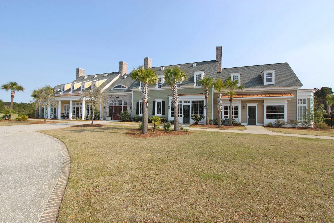
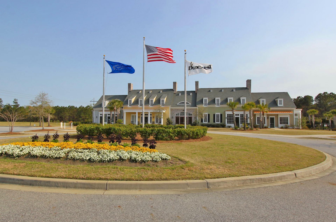
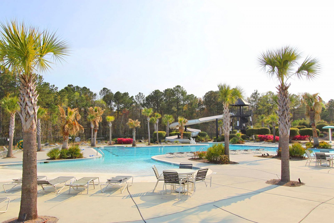
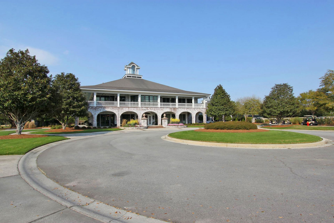
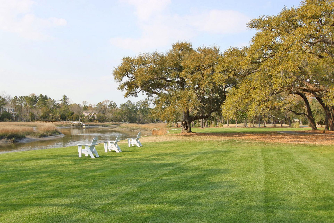
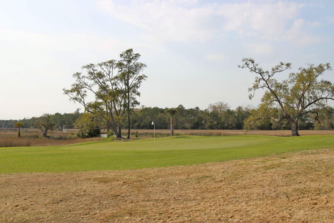
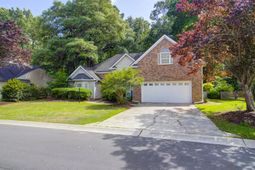
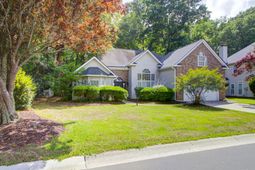
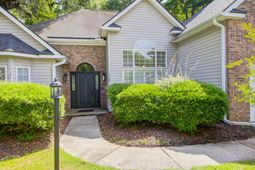
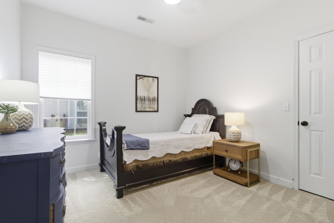
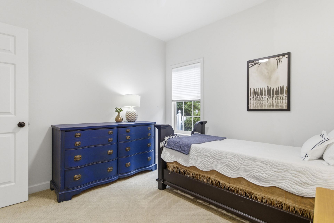
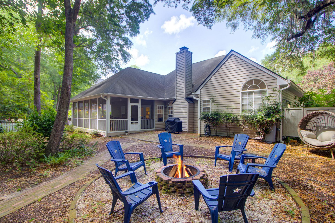
Experience modern elegance in this stunning 4-bedroom, 2-bathroom residence located within the prestigious gated community of Dunes West. Designed for effortless main-level living, the first floor features the primary suite, a custom library/office, and a convenient laundry closet, while the fourth bedroom upstairs serves as a versatile FROG (Finished Room Over Garage). The interior boasts exceptional finishes with brand-new flooring and plush carpet throughout. The chef's kitchen is a true showpiece, completely updated with premium granite countertops, a matching backsplash, custom cabinetry, a high-end Z-Line gas range with a custom vent hood, and all-new stainless steel appliances.Outside, a massive back porch overlooks a lush, beautifully shaded backyard that directly borders a protected HOA greenspace for ultimate, permanent privacy. The yard also features a charming storage structure complete with window boxes, wood flooring, and electricity, offering endless functional possibilities. Enjoy elite community amenities including secure gated access, pools, pickleball and tennis courts, and a deepwater dock facility, with private golf club memberships available. Schedule your private tour today!

Property Details

  • MLS ID26015413
  • Property TypeResidential - Single Family
  • Building Area Total2144
  • Community FeaturesClubhouse, Club Membership Available, Dock Facilities, Gated, Golf Membership Available, Pool, Security, Tennis Court(s), Trash, Walk/Jog Trails
  • Door FeaturesSome Storm Door(s)
  • ExteriorBrick Veneer, Vinyl Siding
  • Exterior FeaturesRain Gutters
  • FencingWood
  • Fireplace FeaturesFamily Room, Gas Connection, One
  • Fireplaces1
  • Fireplace Y/NYes
  • FlooringCarpet, Ceramic Tile
  • Garage2
  • GarageY/NYes
  • Gated PropertyY
  • HeatingCentral, Electric, Heat Pump
  • HeatingY/N1
  • Home StyleTraditional
  • Interior FeaturesCeiling - Cathedral/Vaulted, Ceiling - Smooth, Tray Ceiling(s), High Ceilings, Walk-In Closet(s), Central Vacuum, Frog Attached, Living/Dining Combo, Separate Dining, Study
  • LaundryElectric Dryer Hookup, Washer Hookup
  • Lot Dimensions0.26 acre(s)
  • Lot Features0 - .5 Acre
  • Lot Size0.26 Acres
  • Other StructuresNo, Workshop
  • Parking Features2 Car Garage, Garage Door Opener
  • Patio And PorchPatio
  • Roof TypeArchitectural
  • SewerPublic Sewer
  • Stories1.0
  • UtilitiesDominion Energy, Mt. P. W/S Comm
  • WaterPublic
  • Window FeaturesSome Storm Wnd/Doors, Window Treatments - Some
  • Year Built1998
  • acres0.26

Amenities

  • Ceiling - Cathedral/Vaulted
  • Ceiling - Smooth
  • Tray Ceiling(s)
  • High Ceilings
  • Walk-In Closet(s)
  • Central Vacuum
  • Frog Attached
  • Living/Dining Combo
  • Separate Dining
  • Study
  • Rain Gutters

Listed By / Shown By

Listed By

Agency Name: Carolina One Real Estate

Charleston Trident MLS

agent picture

Shown By

Agent Name: Derrick Stout
Agent Phone: (843) 455-1957

Charleston Trident MLS

1148 Black Rush Circle photo 4
Derrick Stout
Derrick Stout Real Estate Agent (843) 455-1957

Web address QR Codes

1148 Black Rush Circle

Derrick Stout

©OneHomeValue

Location 1148 Black Rush Circle

Neighborhood Map

Local Content

Neighborhood Hero

Ask A Question 1148 Black Rush Circle, Mount Pleasant, SC 29466

Derrick Stout
Derrick Stout Real Estate Agent (843) 455-1957
Disclaimer: All information deemed reliable but not guaranteed. All properties are subject to prior sale, change or withdrawal. Neither listing broker(s) or information provider(s) shall be responsible for any typographical errors, misinformation, misprints and shall be held totally harmless. Listing(s) information is provided for consumers personal, non-commercial use and may not be used for any purpose other than to identify prospective properties consumers may be interested in purchasing. Information on this site was last updated 05/28/2026. The listing information on this page last changed on 05/28/2026. The data relating to real estate for sale on this website comes in part from the Internet Data Exchange program of Delta Media Group MLS (last updated Thu 05/28/2026 5:46:53 PM EST) or Pee Dee MLS (last updated Thu 05/28/2026 5:45:24 PM EST) or CCAR MLS (last updated Thu 05/28/2026 5:44:24 PM EST) or Columbia SC MLS (last updated Thu 05/28/2026 5:38:20 PM EST) or Charleston Trident MLS (last updated Thu 05/28/2026 5:44:34 PM EST) or SCCMLS (last updated Thu 05/28/2026 5:43:45 PM EST). Real estate listings held by brokerage firms other than Carolina One Real Estate may be marked with the Internet Data Exchange logo and detailed information about those properties will include the name of the listing broker(s) when required by the MLS. All rights reserved.
Privacy Policy / DMCA Notice / ADA Accessibility

Login to Personal Shopper

Pixel