
1407 Dahlia Road | Mount Pleasant | $1,595,000
SHOW DETAILS
1407 Dahlia Road
Mount Pleasant, SC 29464
$1,595,000
5
BEDS
4
BATHS
3,700
SQ. FT.
1407 Dahlia RoadMount Pleasant, SC 29464
For SALE
Single Family
ACTIVE
$1,595,000
EST. 4,014.99/MO CALCULATE
5
BEDS
4
BATHS
3,700
SQ. FT.
Property Description
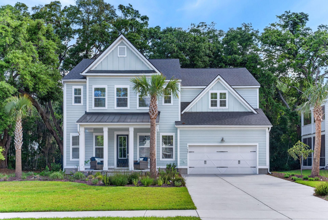
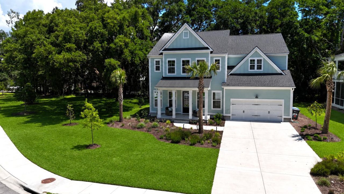
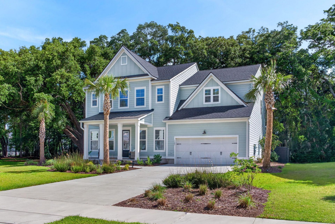
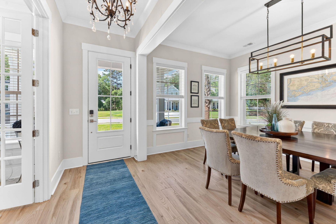
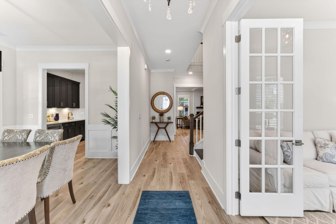
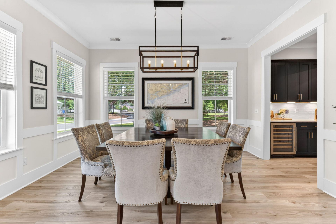
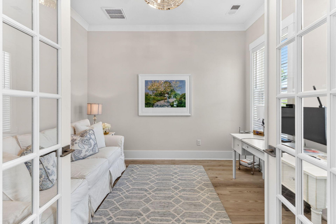
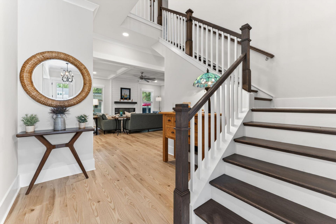
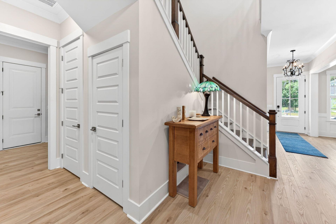
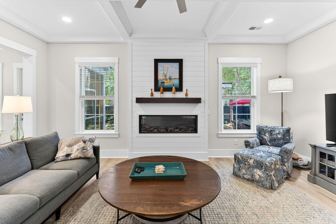
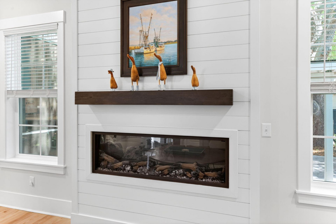
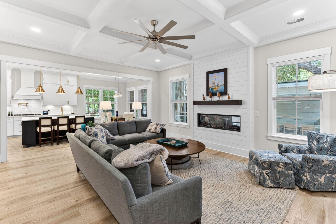
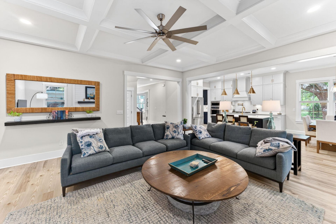
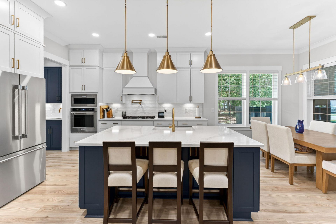
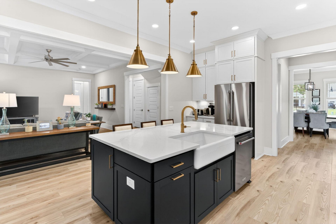
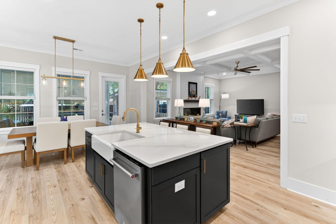
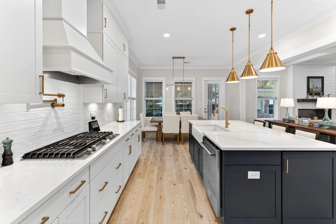
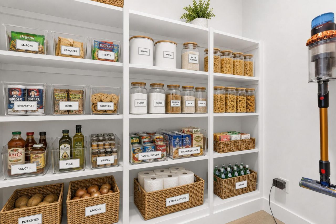
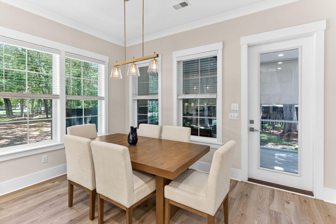
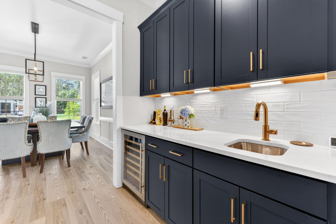
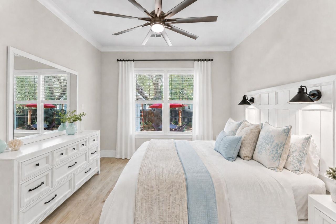
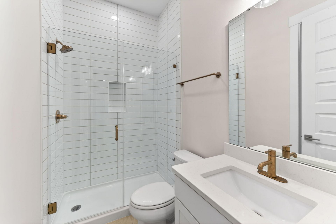
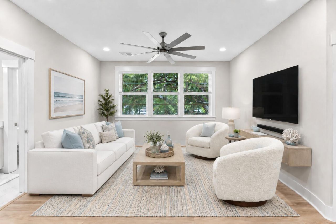
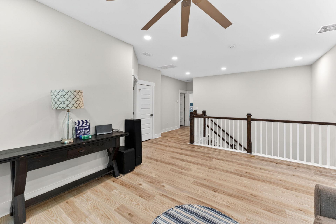
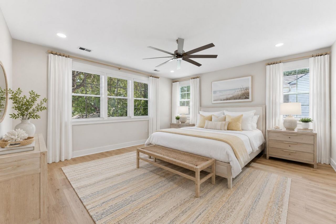
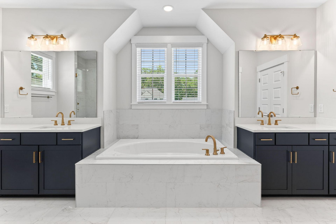
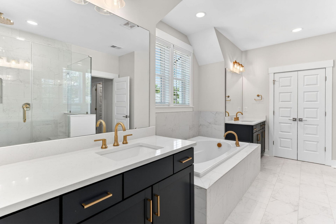
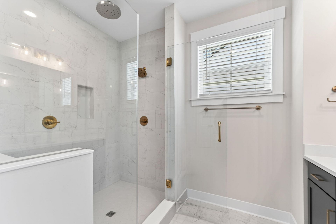
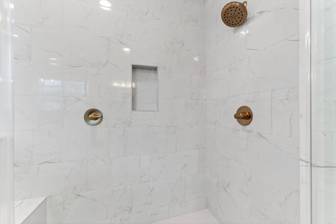
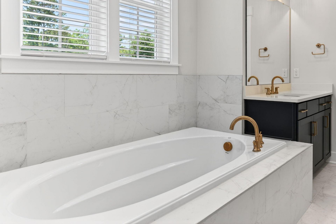
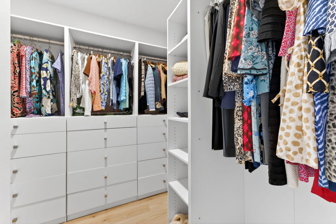
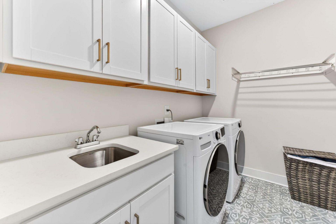
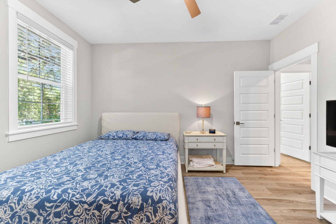
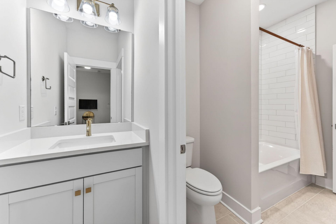
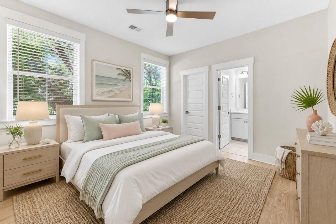
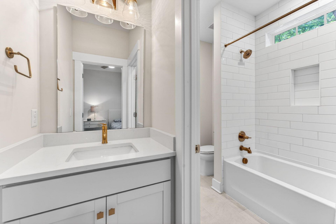
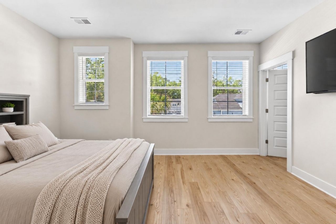
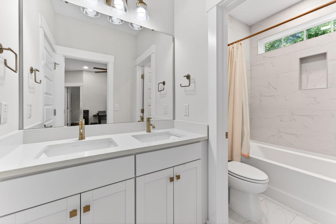
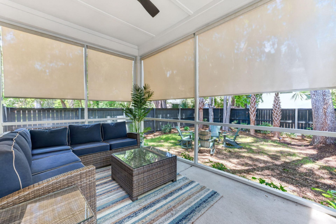
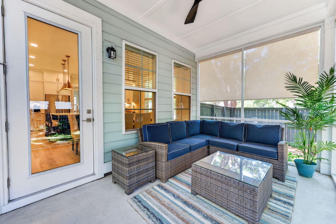
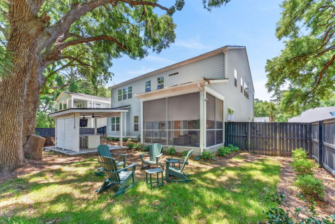
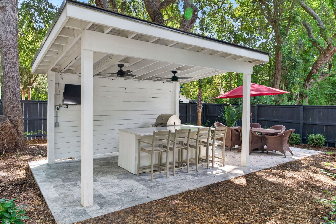
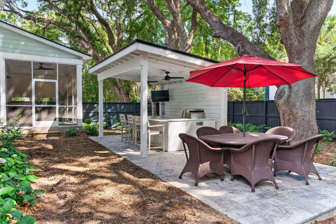
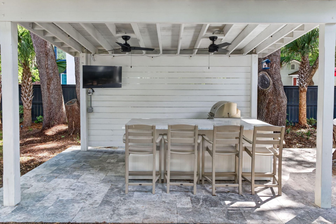
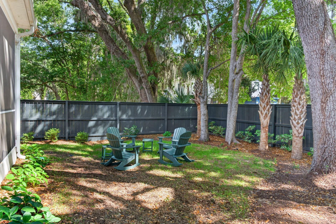
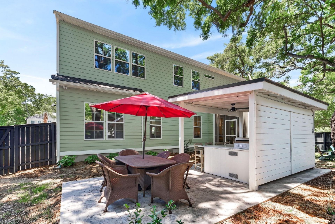
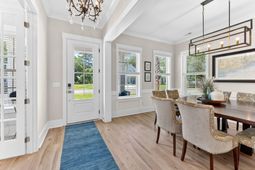
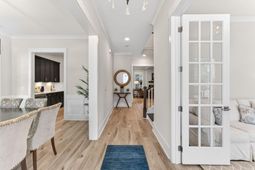
In the heart of Mount Pleasant's coveted 29464 zip code, 1407 Dahlia Road offers the rare combination of newer construction, everyday convenience, and lifestyle appeal. Minutes from Isle of Palms, Shem Creek, shopping, restaurants, schools, and daily essentials, the home is tucked inside Fiddler's Cove, a private community of only 16 homes. The Stonehaven floor plan was designed with flexibility and function in mind, offering dedicated spaces to work, gather, entertain, and unwind. The main level features a private office with French doors, a formal dining room, a first-floor guest bedroom, and a full bath, creating excellent versatility for visitors, multigenerational living, or a quiet workspace. At the center of the home, the kitchen opens seamlessly to the eat-in area and living room,creating an easy flow for both daily living and entertaining. White cabinetry, a contrasting center island, quartz-style countertops, brass-toned accents, stainless steel appliances, a gas cooktop with custom hood, double wall ovens, and a full walk-in pantry give the kitchen a clean, elevated, and highly functional feel. Nearby, a custom built-in bar adds a memorable designer detail with beverage storage, sink, brass hardware, and subway tile backsplash. The living room is anchored by a fireplace with shiplap detailing and coffered ceilings, offering a comfortable gathering space that feels refined without being overly formal. A built-in mudroom/drop zone off the garage adds the kind of everyday organization buyers appreciate. Upstairs, the primary suite offers a spacious private retreat with a well-appointed bath featuring dual vanities, a soaking tub, separate shower, private water closet, and his-and-her closets with custom organizers. Three additional upstairs bedrooms each include walk-in closets, giving every room strong storage and functionality. Bedrooms two and three share a bath with separate vanity areas, while the fourth bedroom has direct access to an additional full bath that also serves the loft. The spacious loft provides valuable flex space for a second living area, media room, playroom, homework zone, or fitness area, and the upstairs laundry room adds convenience right where it is needed most. Outdoor living extends to a screened porch overlooking the fenced backyard, where a custom built-in outdoor kitchen, patio area, and mature trees create the perfect setting for relaxing, dining, and entertaining. It's time to live your best life.
Property Details
- MLS ID26015399
- Property TypeResidential - Single Family
- Building Area Total3700
- CoolingCentral Air
- ExteriorCement Siding
- Exterior FeaturesLawn Irrigation, Outdoor Kitchen, Rain Gutters, Lighting
- FencingFence - Metal Enclosed, Privacy, Fence - Wooden Enclosed
- Fireplace FeaturesFamily Room, One
- Fireplaces1
- Fireplace Y/NYes
- FlooringCarpet, Ceramic Tile, Luxury Vinyl
- Garage2 car attached
- GarageY/NYes
- HeatingHeat Pump
- HeatingY/N1
- Home StyleTraditional
- Interior FeaturesCeiling - Smooth, High Ceilings, Garden Tub/Shower, Kitchen Island, Walk-In Closet(s), Wet Bar, Ceiling Fan(s), Eat-in Kitchen, Family, Entrance Foyer, Loft, Media, In-Law Floorplan, Office, Pantry, Separate Dining, Study
- LaundryWasher Hookup, Laundry Room
- Lot Dimensions0.25 acre(s)
- Lot Features0 - .5 Acre, Corner Lot, Level, Wooded
- Lot Size0.25 Acres
- Other StructuresNo, Gazebo
- Parking Features2 Car Garage, Attached, Garage Door Opener
- Patio And PorchFront Porch, Screened
- Roof TypeArchitectural, Metal
- SewerPublic Sewer
- Stories2.0
- WaterPublic
- Window FeaturesThermal Windows/Doors, Window Treatments - Some
- WoodedYes
- Year Built2024
- acres0.25
Amenities
- Ceiling - Smooth
- High Ceilings
- Garden Tub/Shower
- Kitchen Island
- Walk-In Closet(s)
- Wet Bar
- Ceiling Fan(s)
- Eat-in Kitchen
- Family
- Entrance Foyer
- Loft
- Media
- In-Law Floorplan
- Office
- Pantry
- Separate Dining
- Study
- Lawn Irrigation
- Outdoor Kitchen
- Rain Gutters
- Lighting
Listed By / Shown By
Listed By
Agency Name: The Boulevard Company
Charleston Trident MLS
Shown By
Agent Name: Derrick Stout
Agent Phone: (843) 455-1957
Agency Title: Carolina One Real Estate
Charleston Trident MLS


Web address QR Codes
1407 Dahlia Road
Derrick Stout
©OneHomeValue
Ask A Question 1407 Dahlia Road, Mount Pleasant, SC 29464



Privacy Policy / DMCA Notice / ADA Accessibility


This site is hosted, designed and copyright
© 1994 - 2026 by
Delta Media Group, Inc. -- Patent Pending --